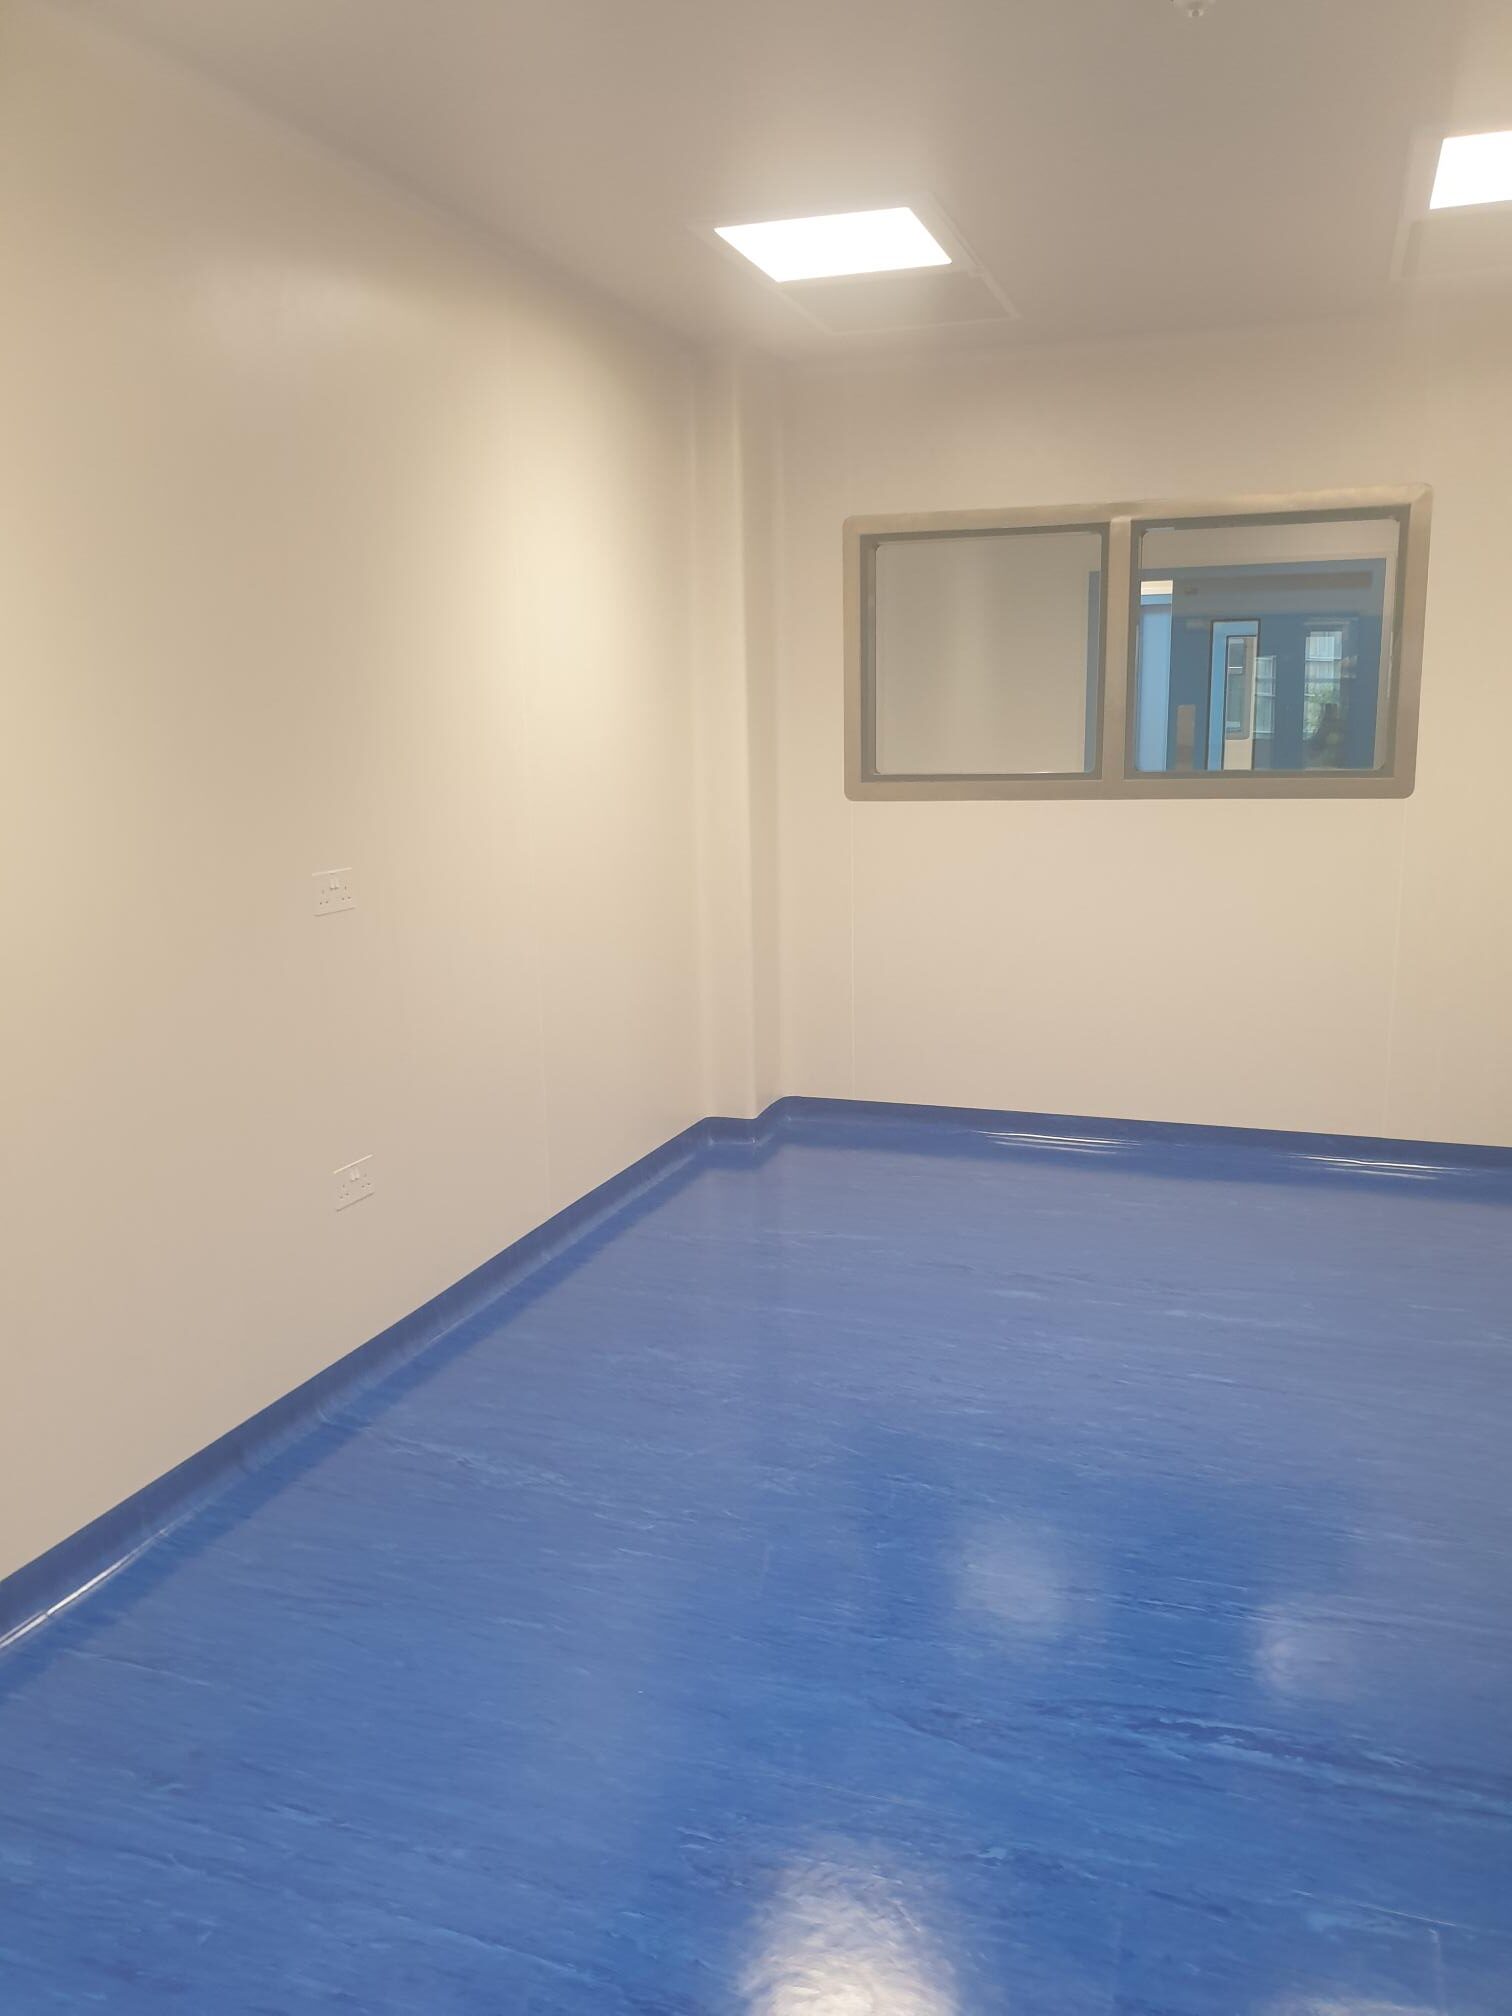



The Block 50 project was a high-specification pharmaceutical fit-out delivered for one of the market leaders in the pharmaceutical manufacturing sector. The project, valued at £500,000, focused on the critical refurbishment and enhancement of a production facility to meet stringent medical-grade cleanliness standards.

Project Scope
The scope of works included a full internal fit-out tailored to the unique environmental and operational demands of pharmaceutical manufacturing. Key elements of the project were:
- Installation of New Ceilings: High-performance, cleanroom-compatible suspended ceilings were installed throughout the facility to support hygienic standards and ease of maintenance.
- Flooring Works: Specialized seamless vinyl flooring was laid across the facility, providing an anti-microbial, chemical-resistant, and easy-to-clean surface essential for pharmaceutical environments.
- Painting and Finishes: All wall and ceiling surfaces were treated with anti-microbial coatings, selected for their durability and compliance with GMP (Good Manufacturing Practice) regulations.
- Construction of 11 Cleanrooms: The centerpiece of the project involved the construction and full fit-out of 11 dedicated cleanrooms. Each cleanroom was:
- Fully wrapped in welded, medical-grade vinyl
- Designed to support ISO cleanroom classifications
- Outfitted with flush-finish detailing, including integrated corners, coving, and sealed joints to ensure a dust- and bacteria-free environment
Challenges and Solutions
Challenge:
Working in a live pharmaceutical environment posed constraints around contamination control, noise levels, and coordination with existing operations.
Solution:
The project team implemented strict protocols for clean construction, including:
- Isolated working zones with controlled access
- HEPA-filtered negative air machines to manage dust and particles
- Scheduling high-impact works during off-peak hours to avoid disruption