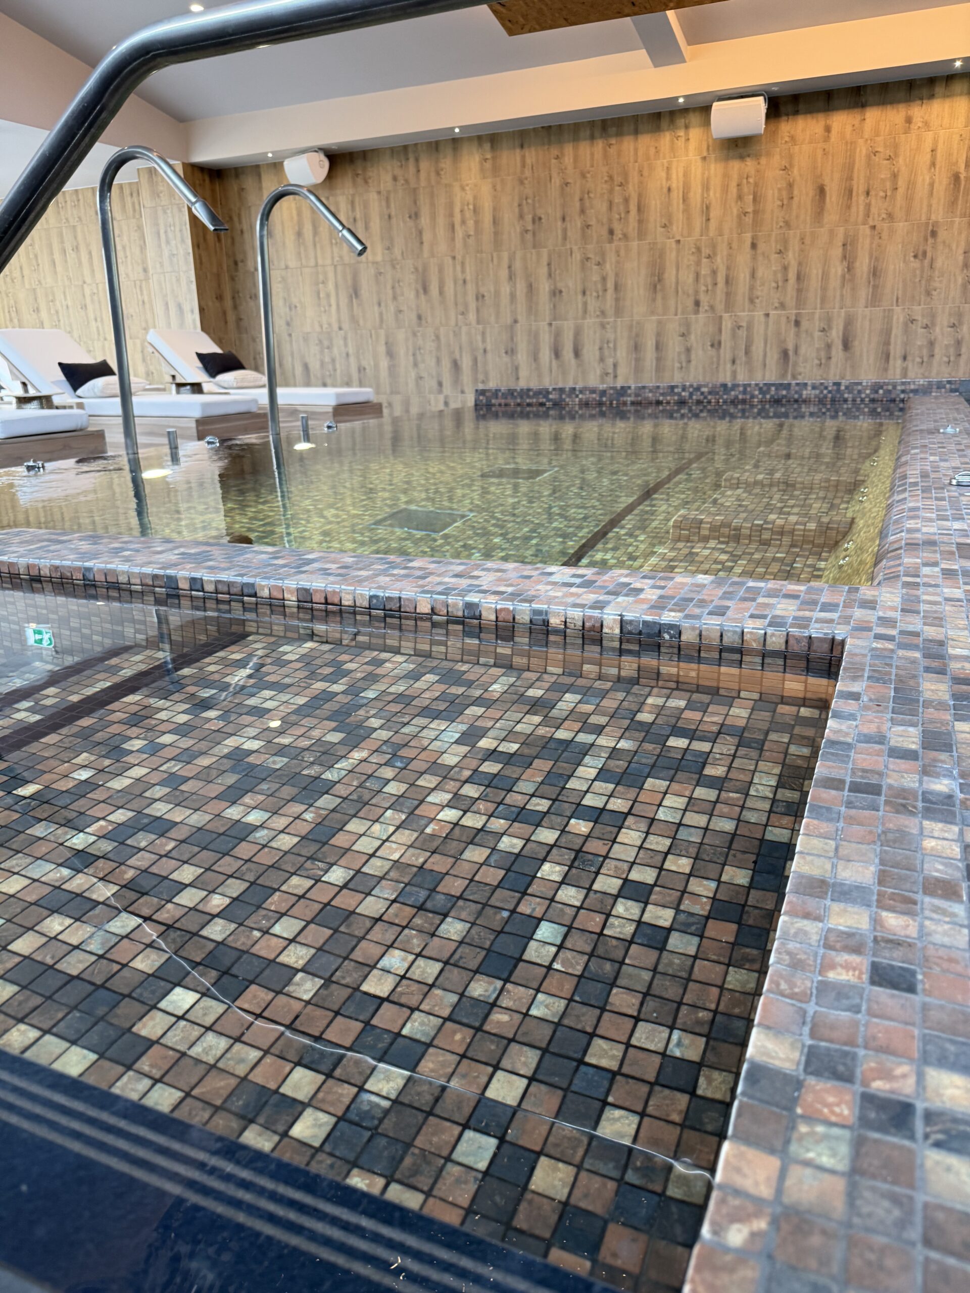
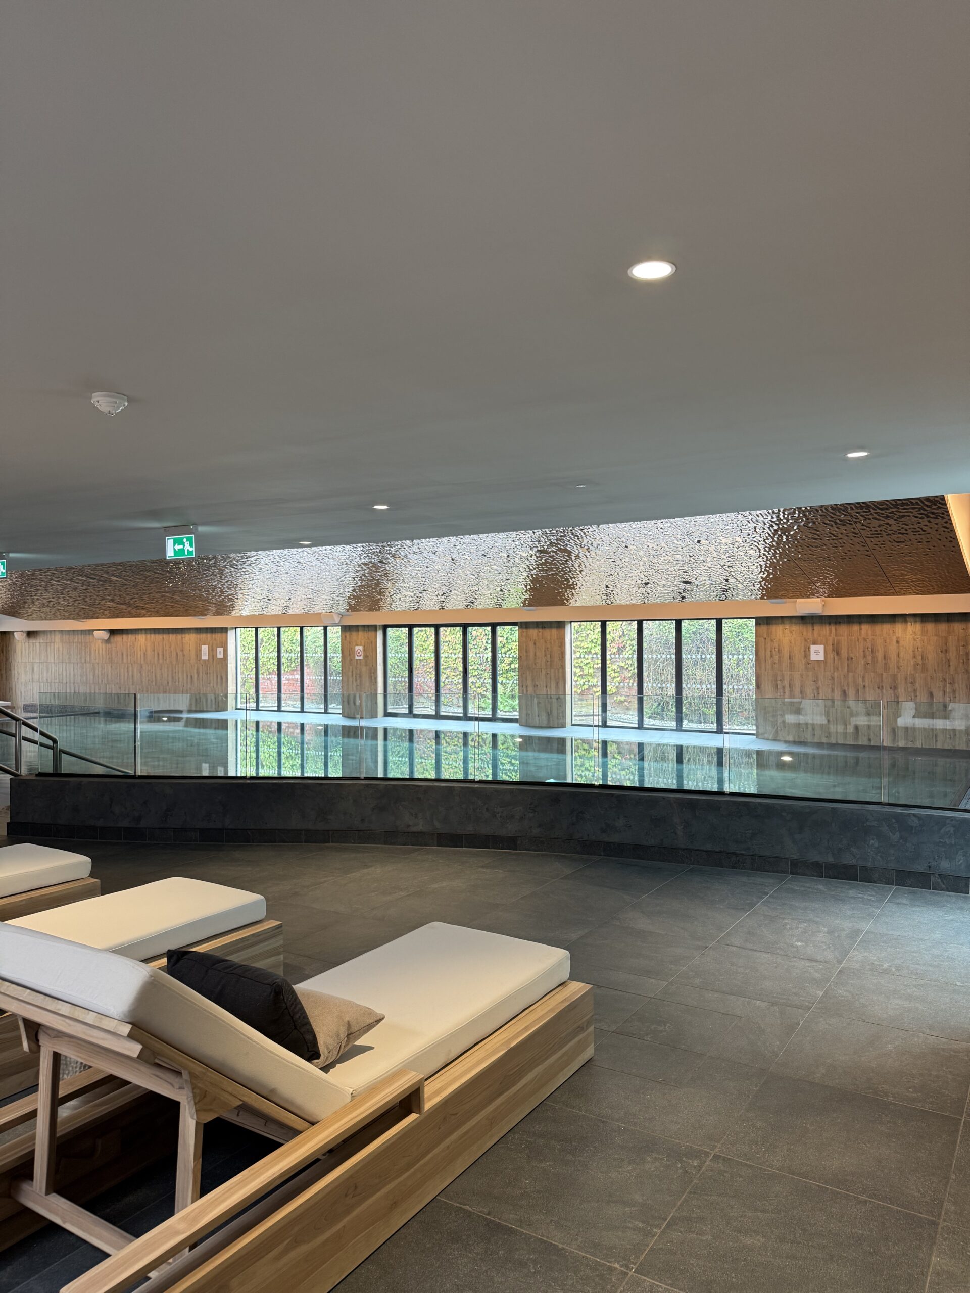
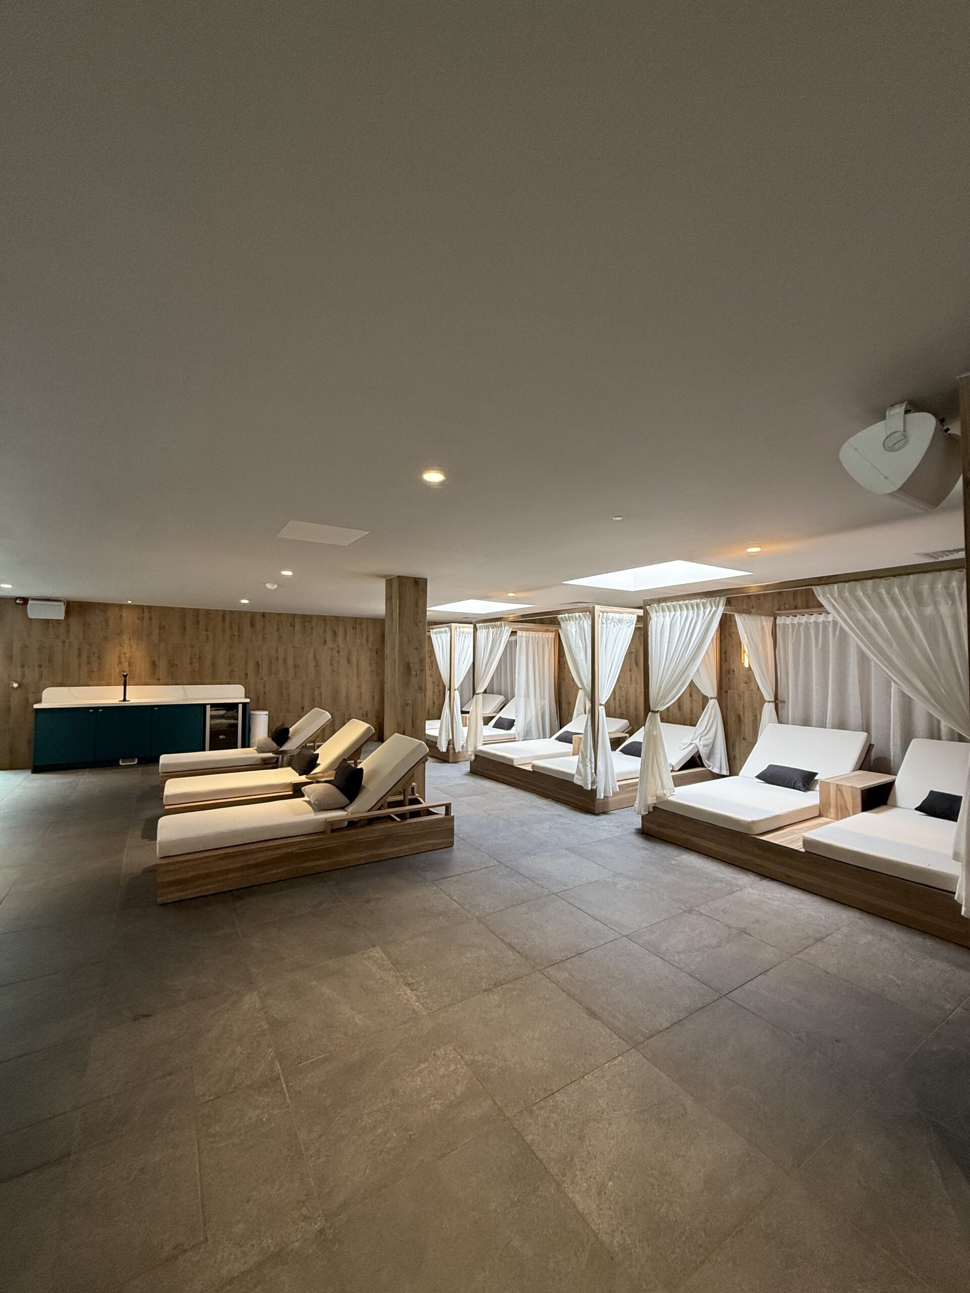
TR Building & Interiors was appointed by SELECT Group UAE to deliver the comprehensive transformation of the spa, restaurant and hospitality facilities, creating a collection of beautifully crafted spaces that redefine the guest experience. From the moment of arrival through to the wellness, changing and dining environments, every aspect of the project was meticulously coordinated to combine exceptional craftsmanship, premium materials and innovative building services.
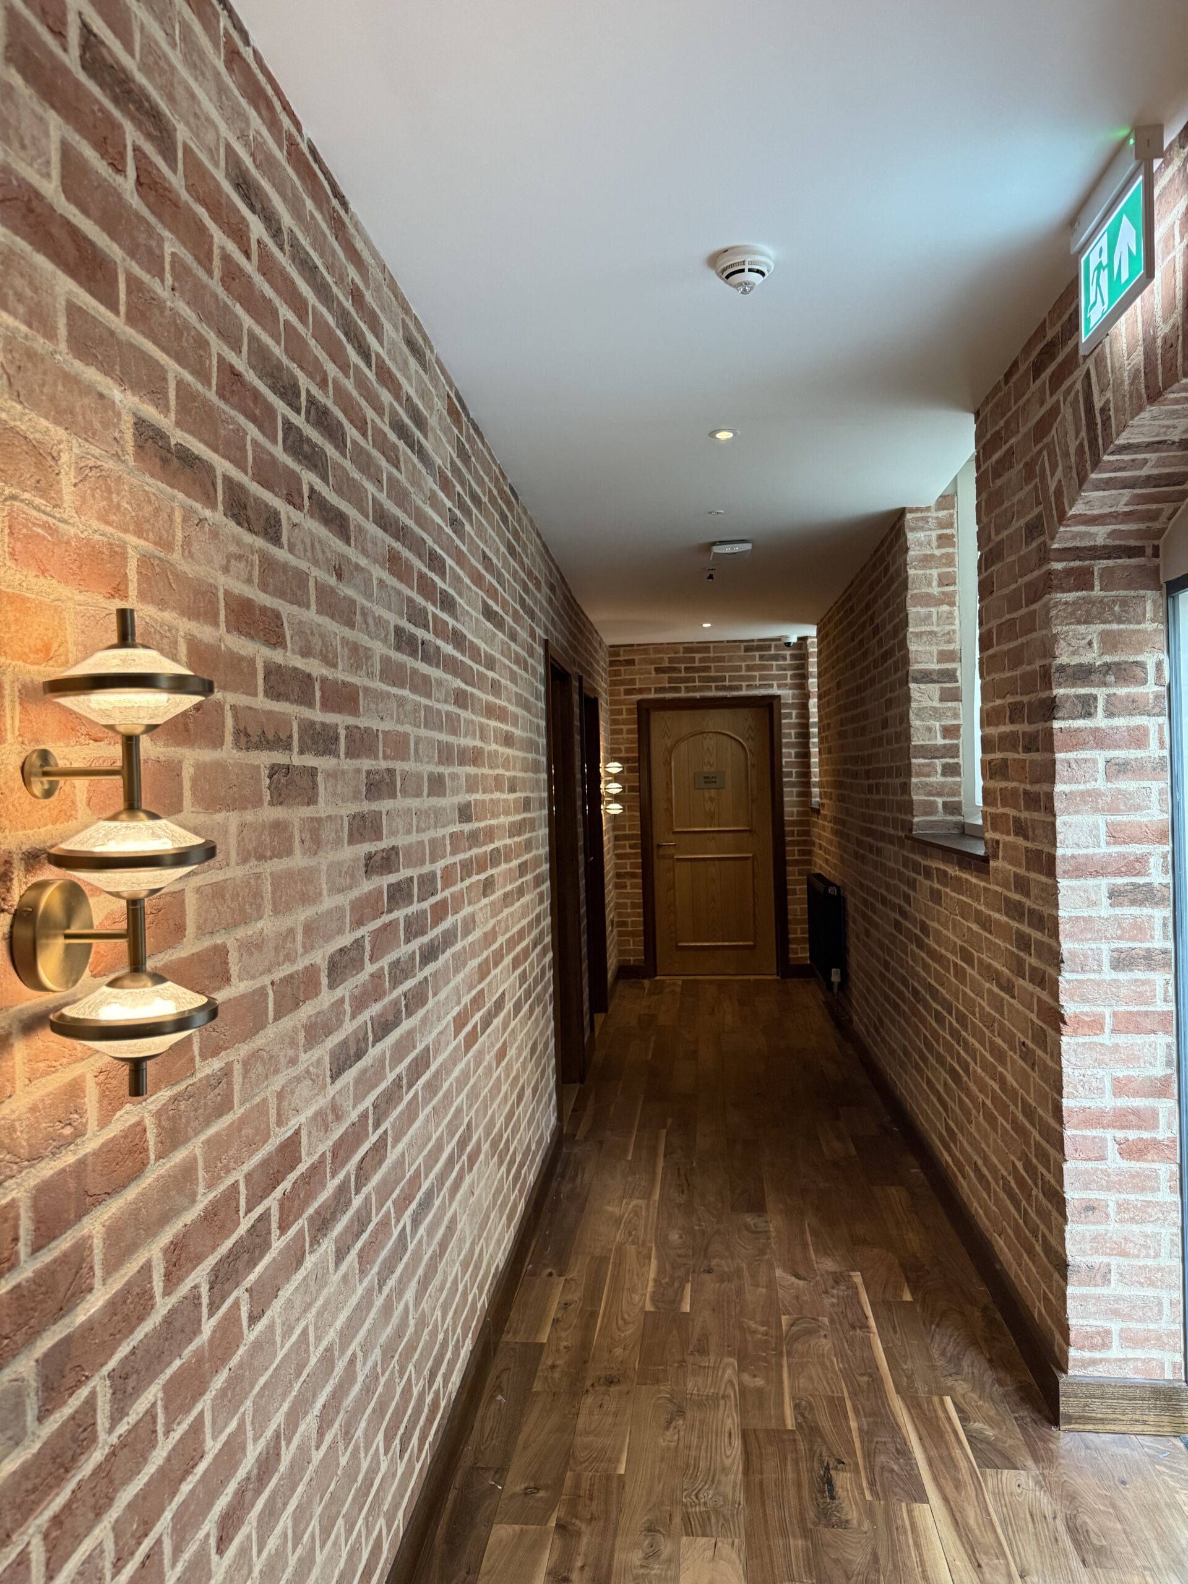
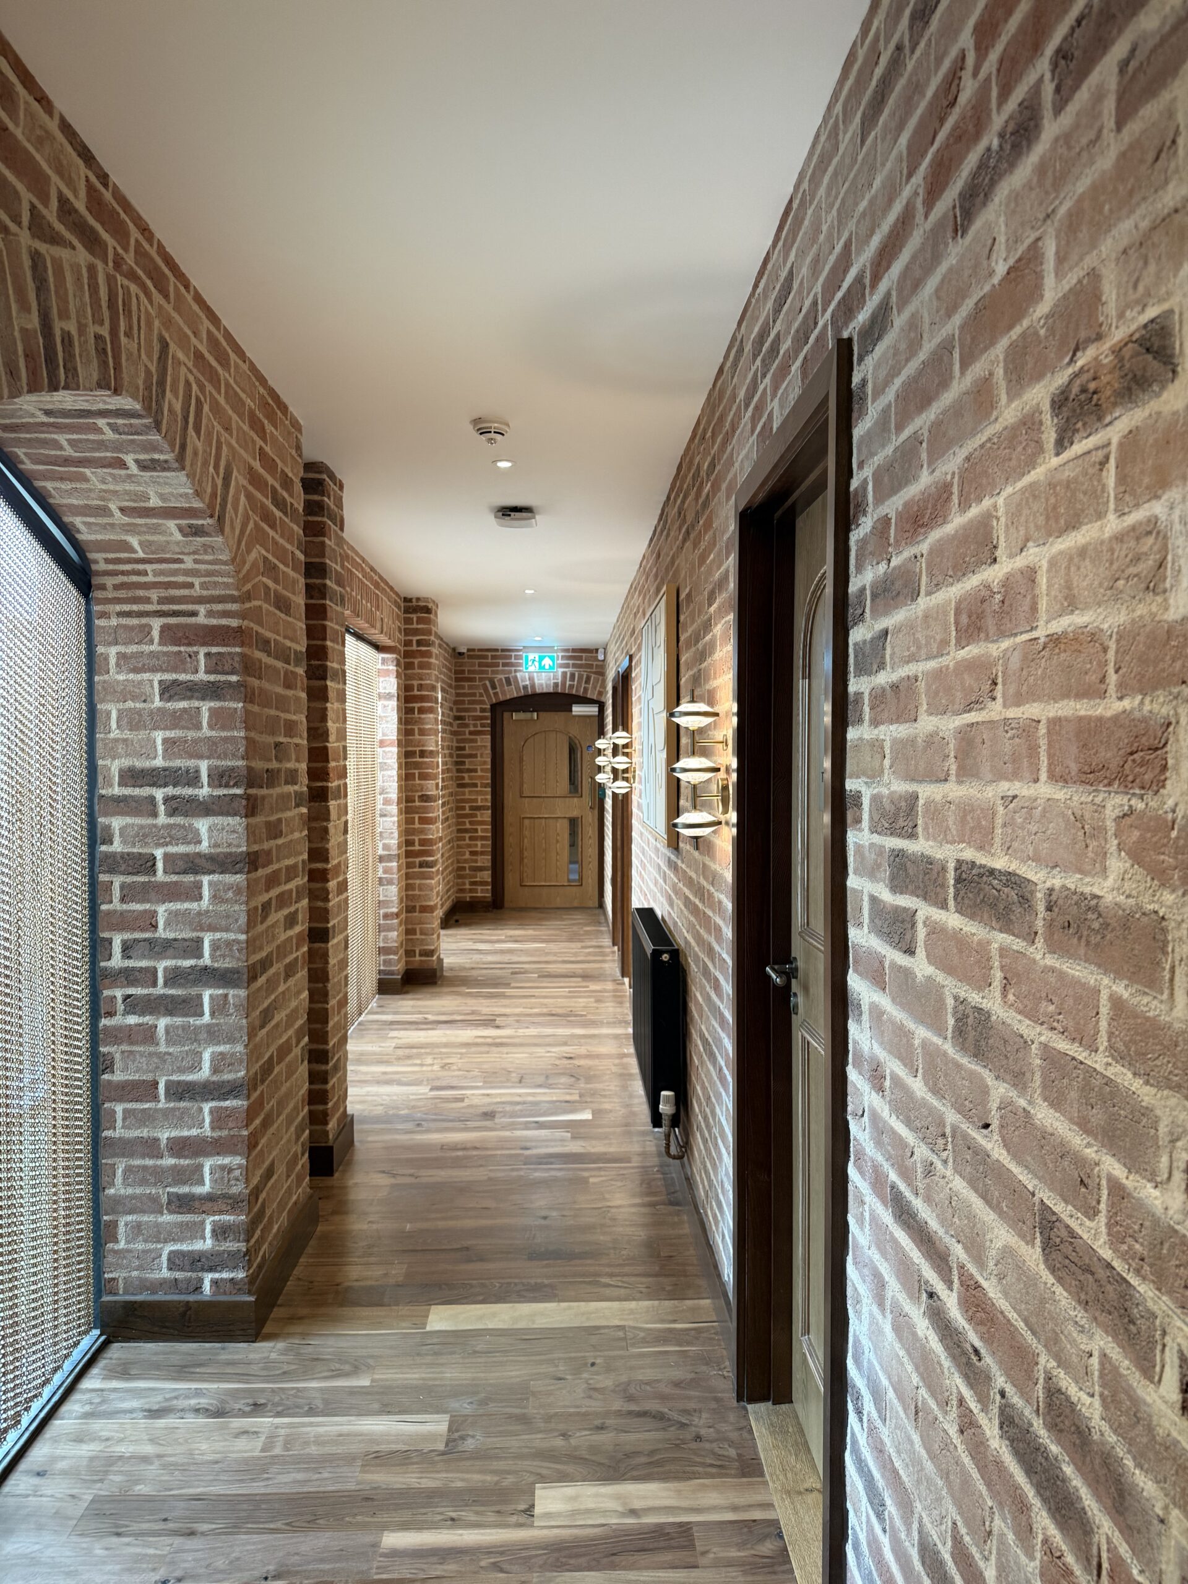
The project commenced with the complete strip-out of the existing facilities, removing all internal finishes, mechanical and electrical services, and taking the treatment rooms back to their original brickwork. This provided a blank canvas for a complete redesign, allowing the internal layouts to be reconfigured to improve functionality and operational efficiency while creating elegant, contemporary spaces that reflect the highest standards of luxury hospitality.
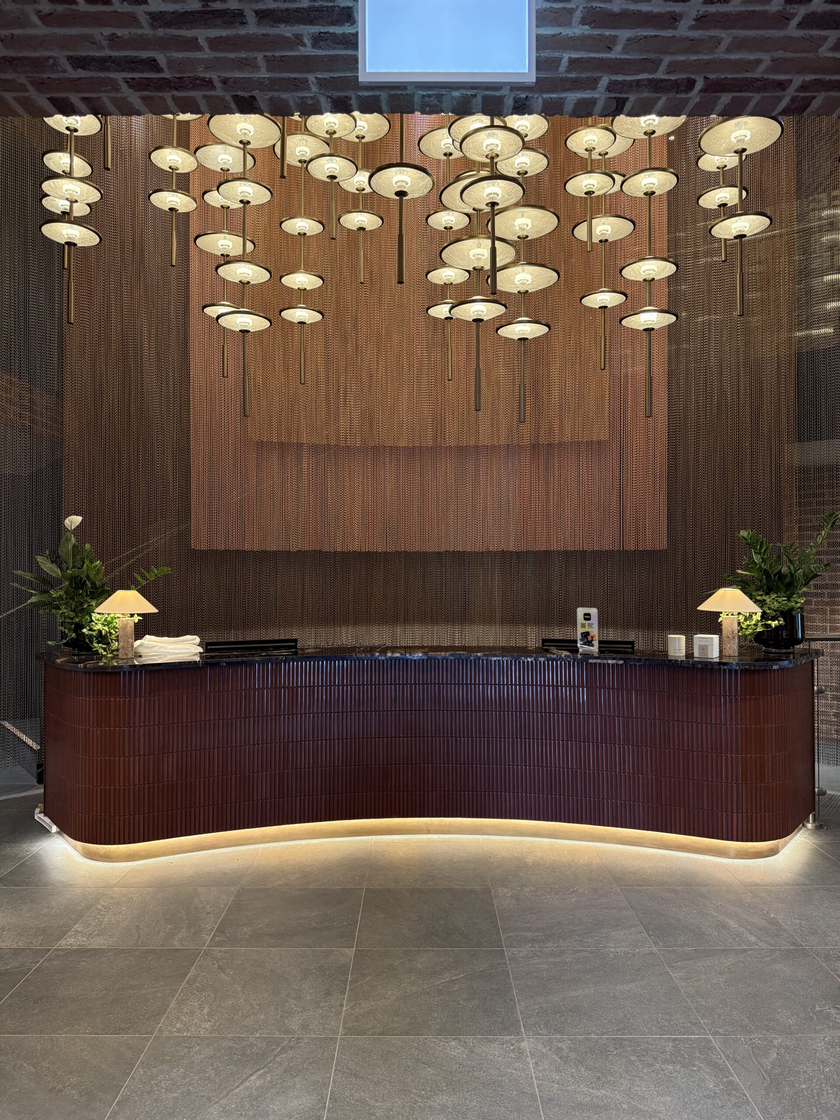
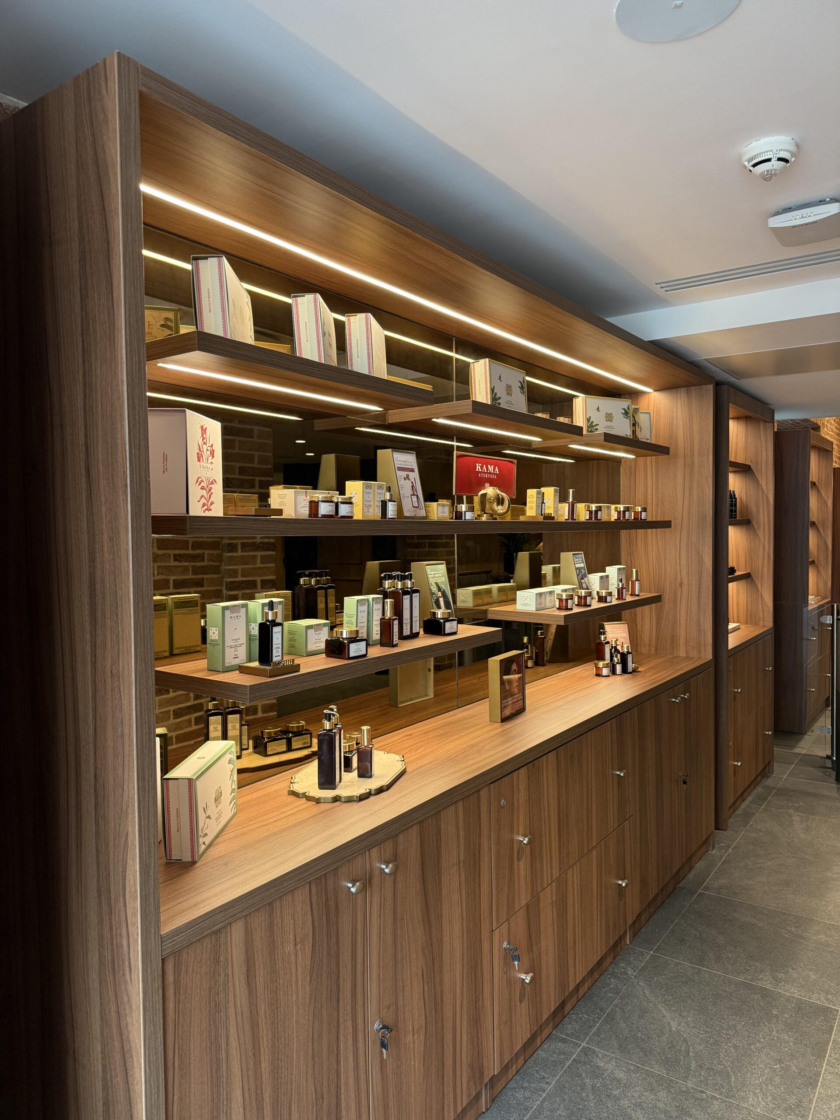
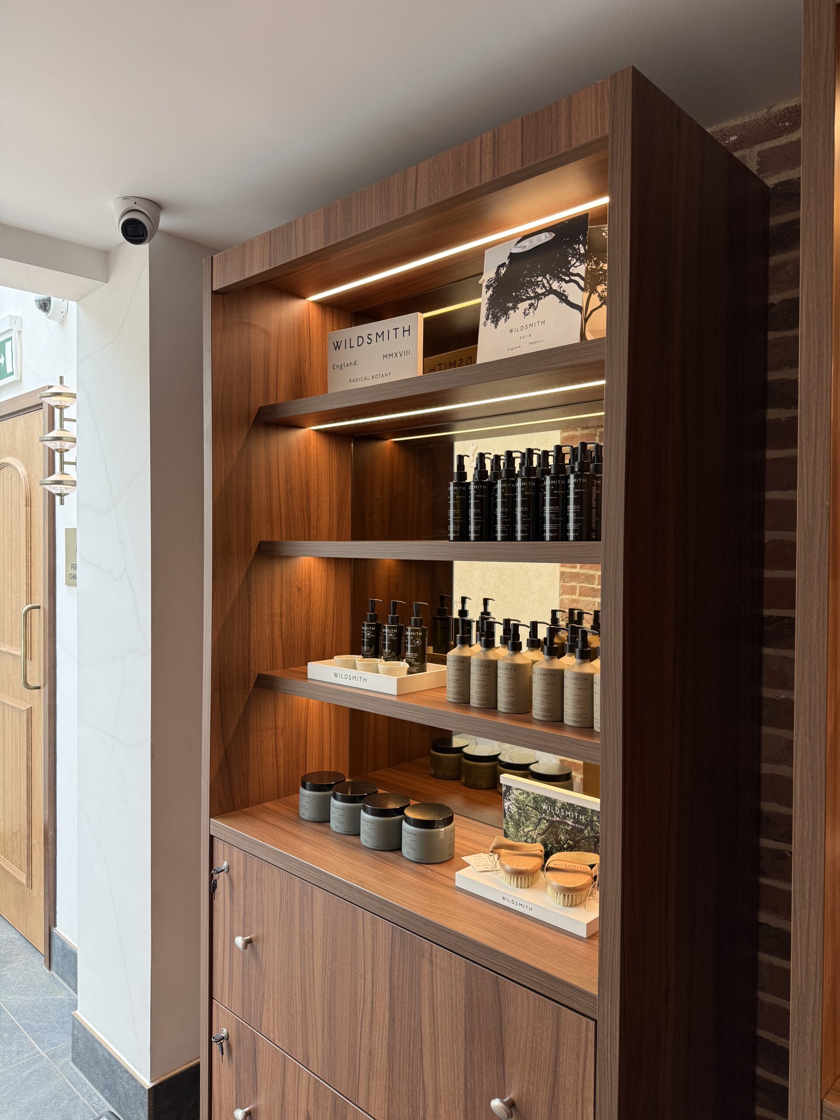
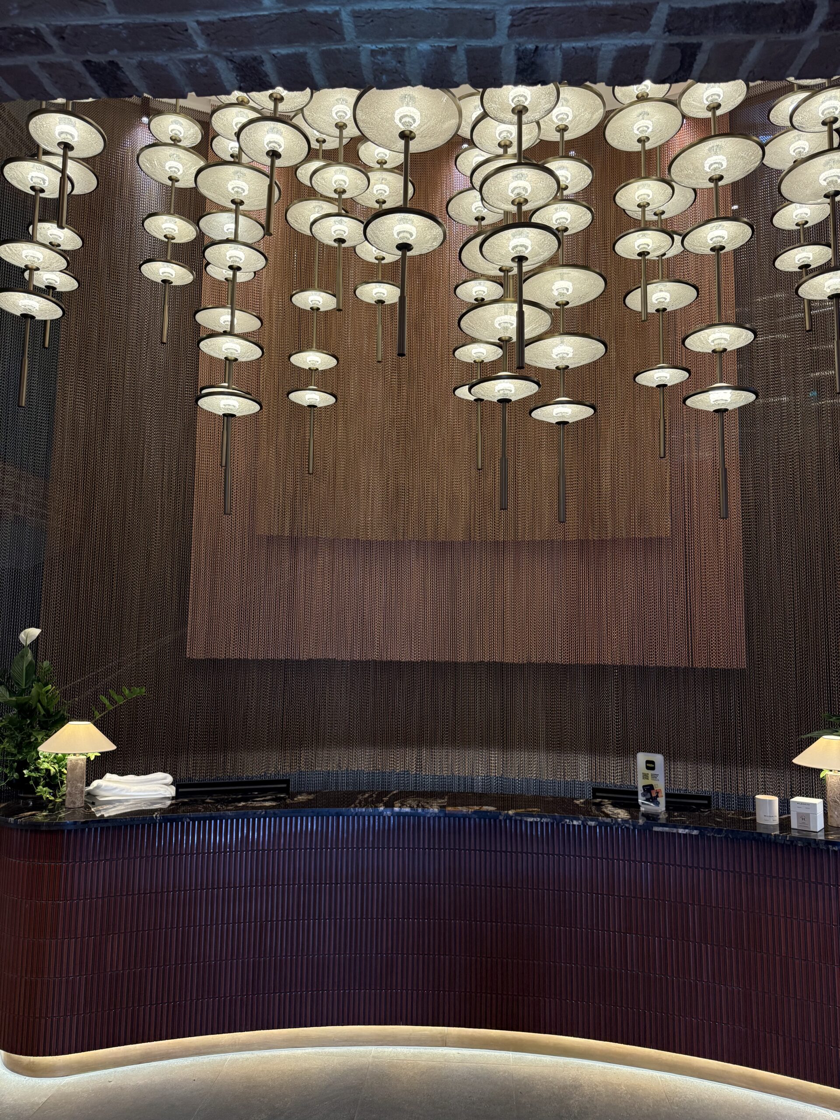
The spa reception was transformed into a sophisticated arrival experience designed to create an immediate sense of luxury. Feature brick-slip walls and premium porcelain flooring establish a warm and timeless material palette, while a spectacular 20-drop chandelier forms the centrepiece of the space. Five bespoke aluminium chain curtain installations introduce movement, texture and architectural interest, enhancing the overall ambience. A handcrafted bespoke reception desk, complemented by a discreet integrated speed gate, provides seamless access to the wellness facilities while maintaining the refined aesthetic of the reception.
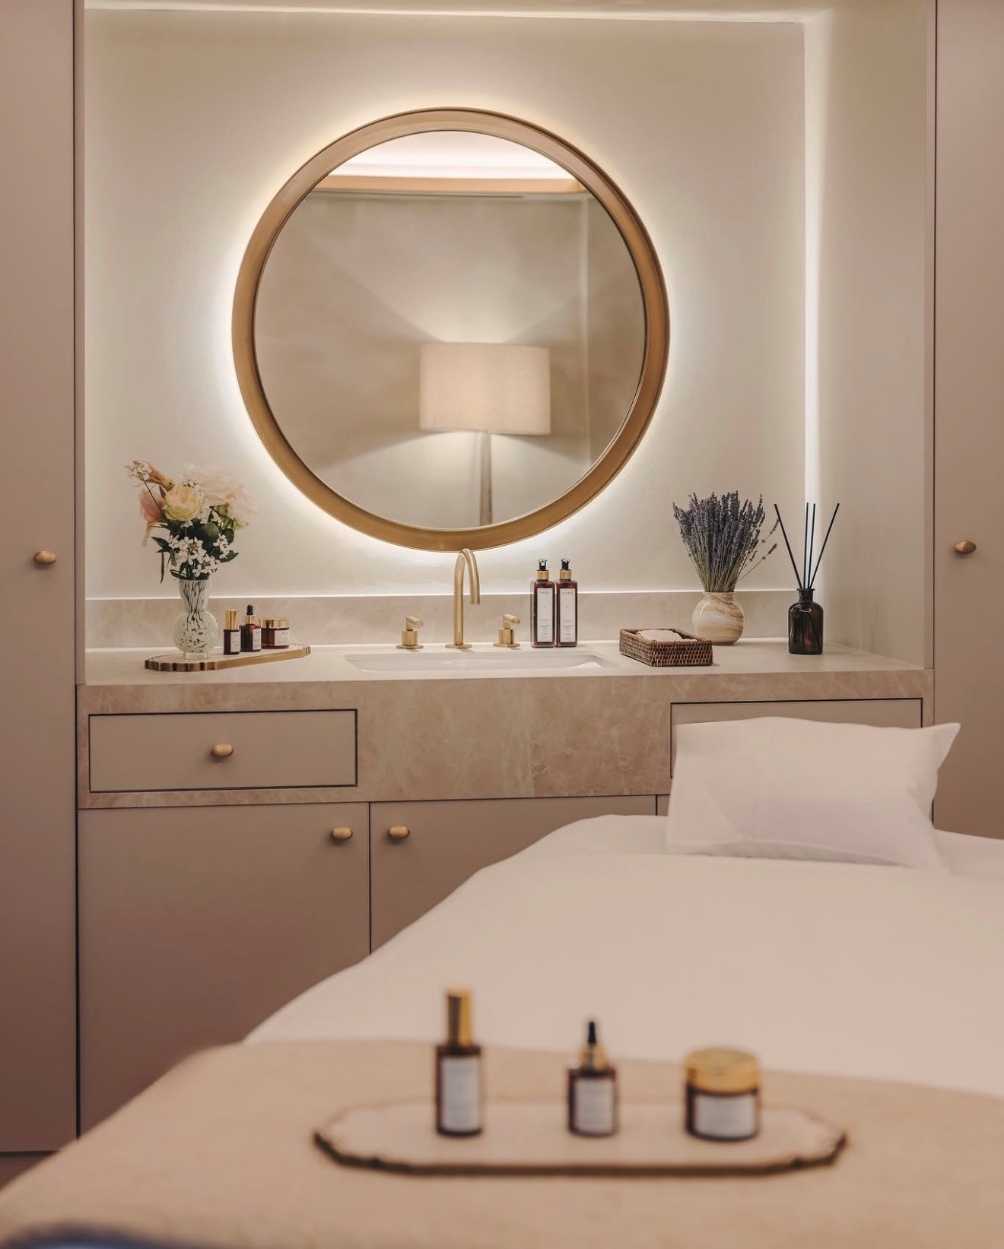
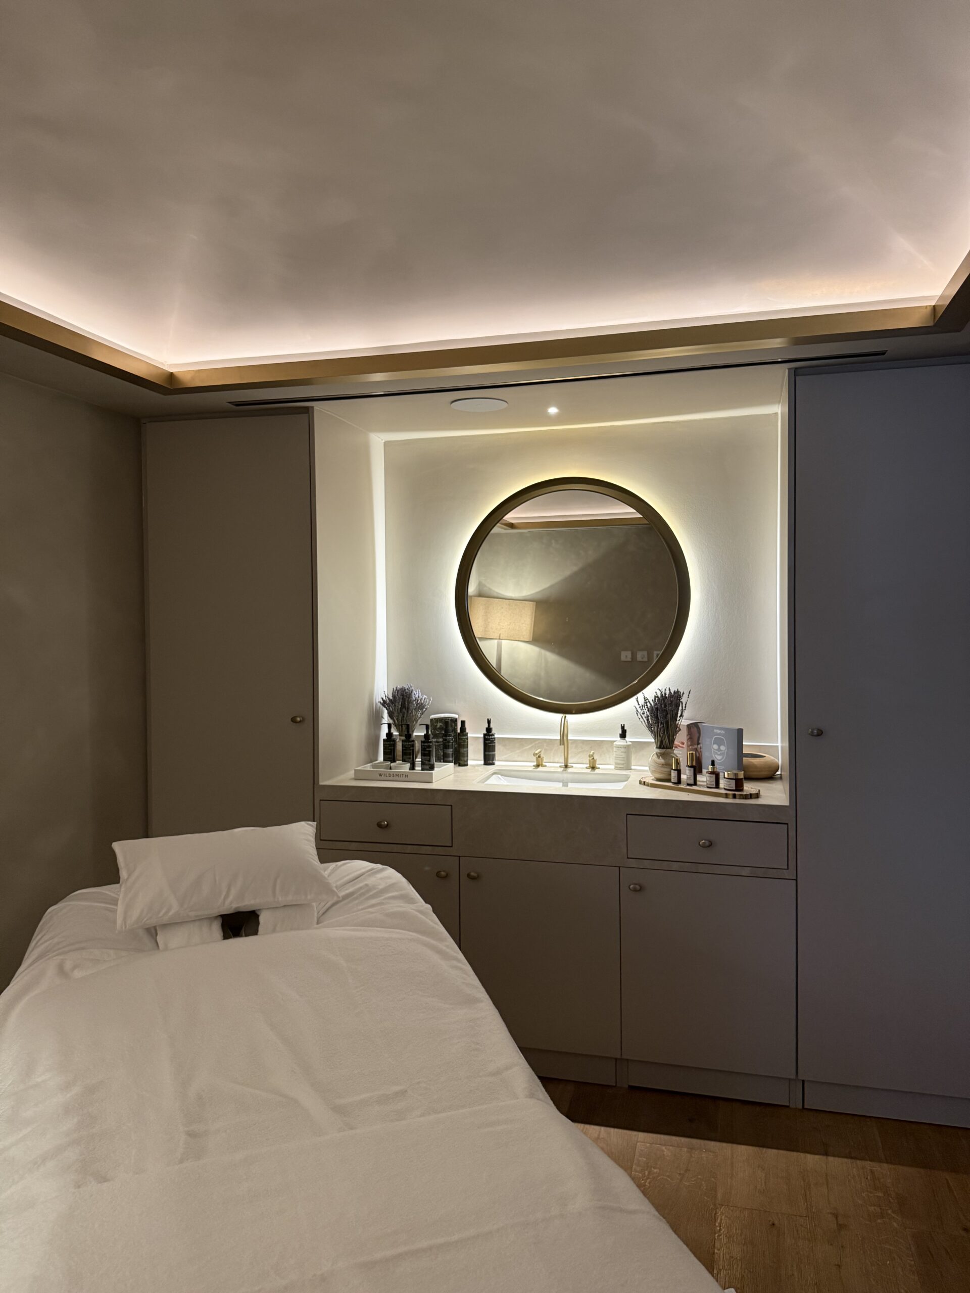
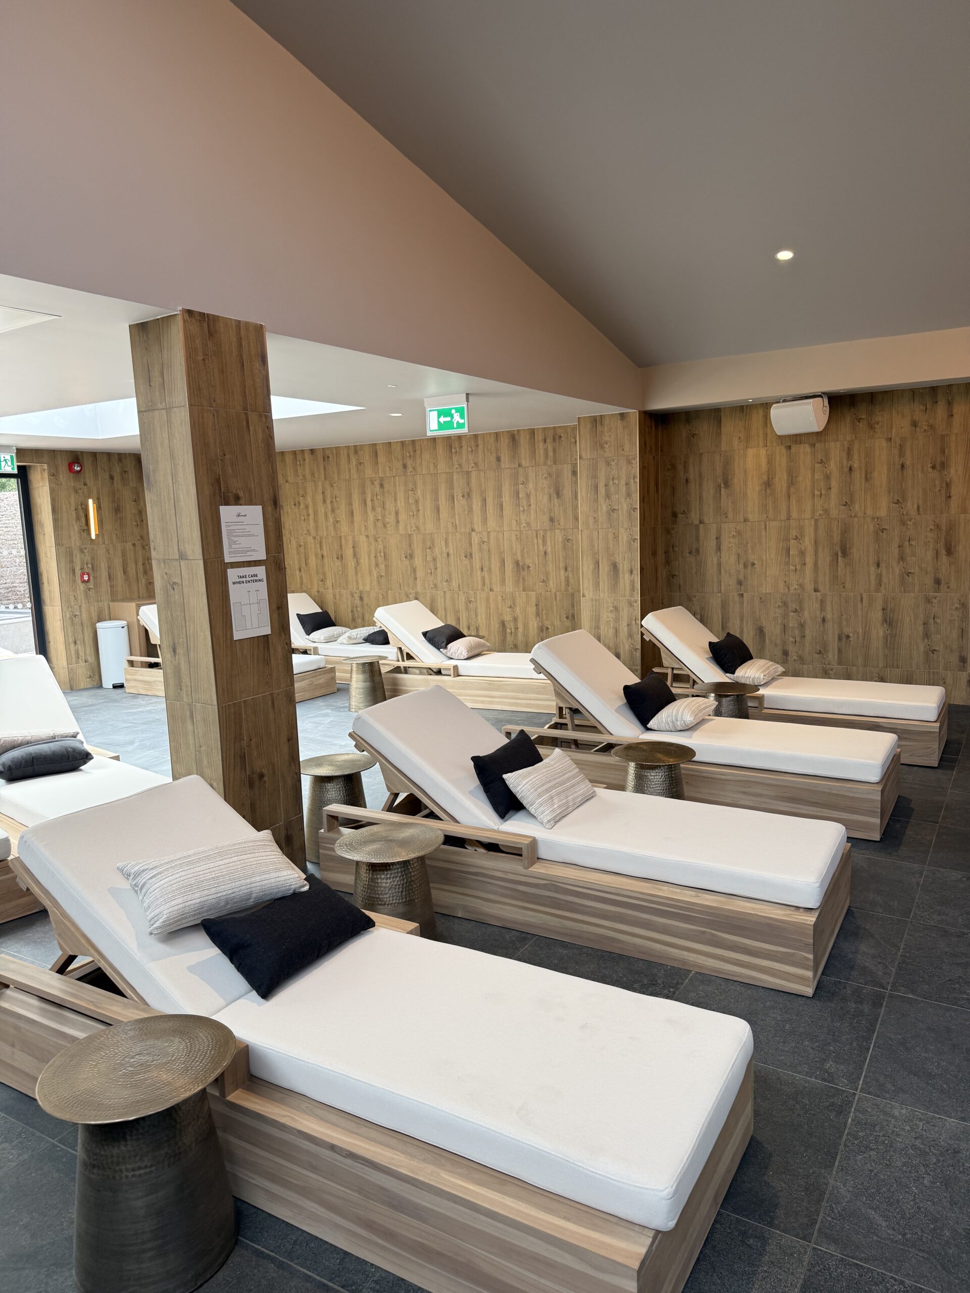
Beyond the reception, every treatment room was completely remodelled to create tranquil wellness environments that promote relaxation and wellbeing. A comprehensive upgrade of the mechanical and electrical infrastructure included new ventilation systems, integrated architectural lighting and modern electrical installations, ensuring optimum environmental conditions throughout. Specialist limewash wall finishes, engineered oak flooring, bespoke vanity units, handcrafted wardrobes and elegant curved ceilings combine to create calm, contemporary treatment spaces that balance comfort, functionality and understated luxury.
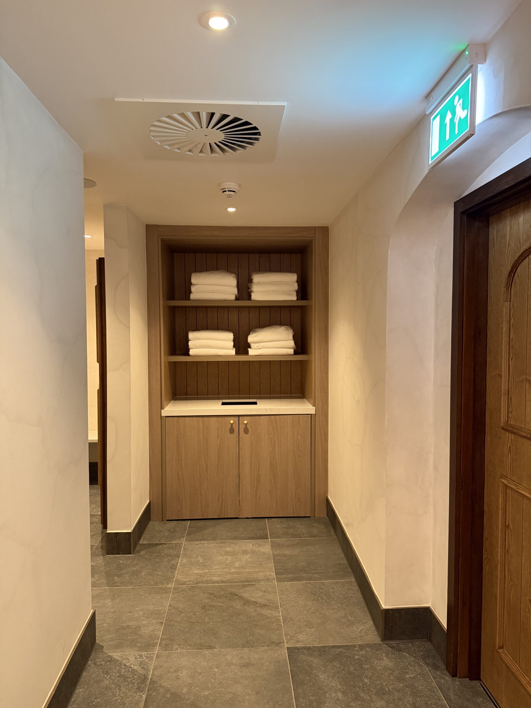
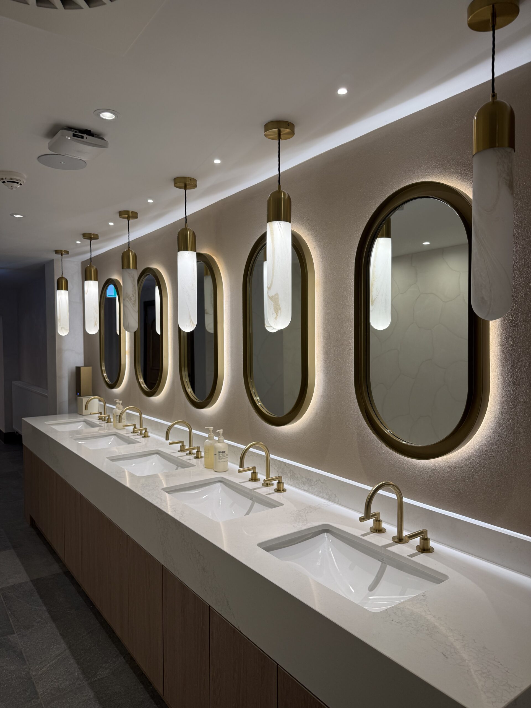
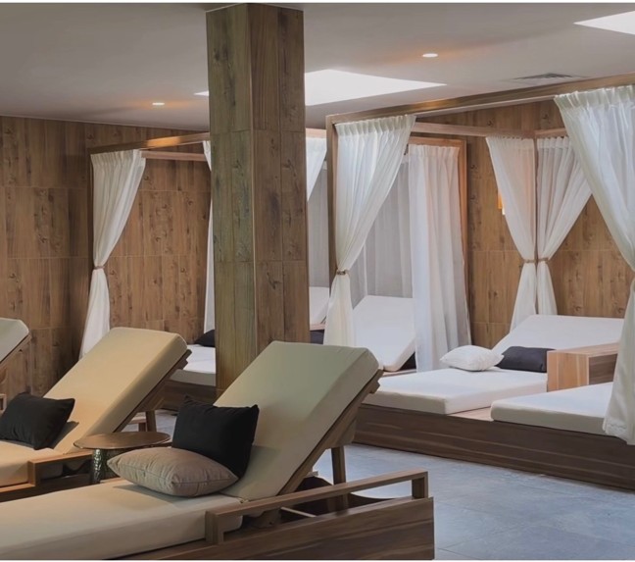
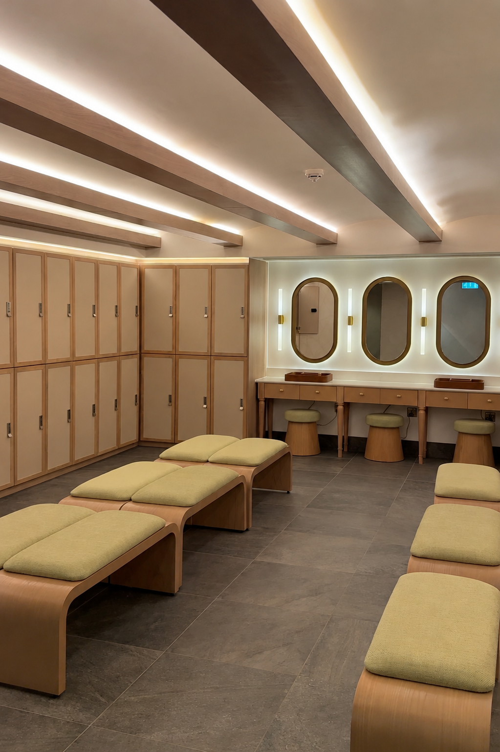
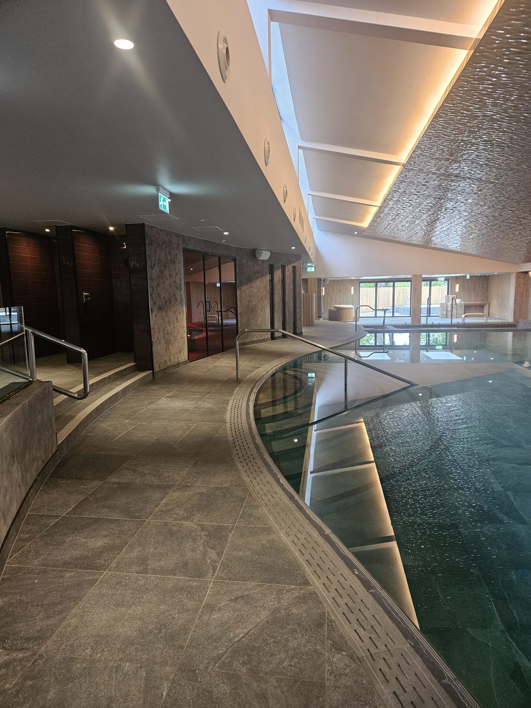
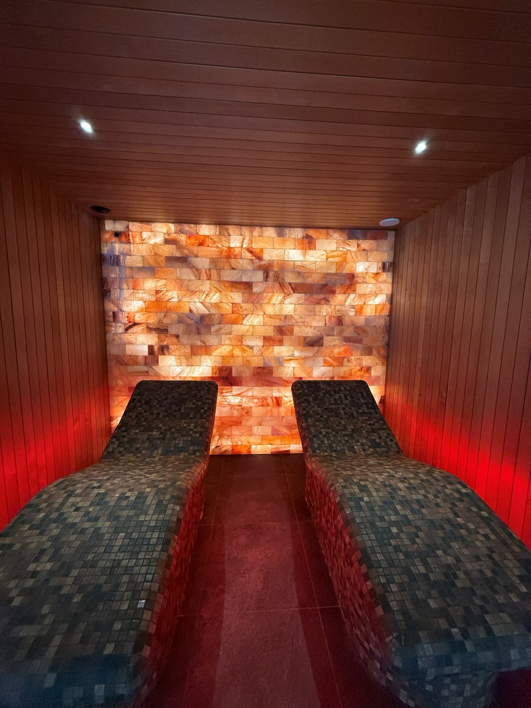
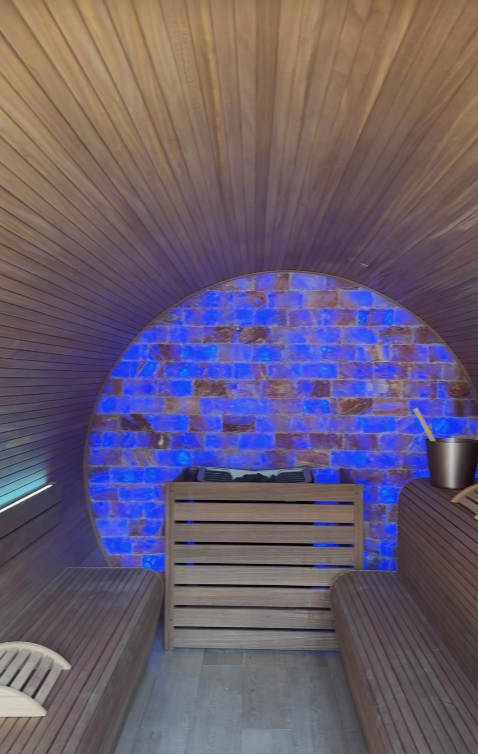
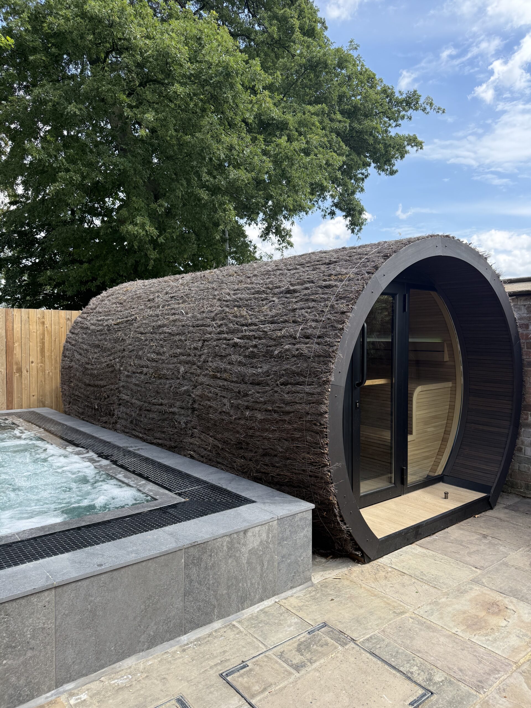
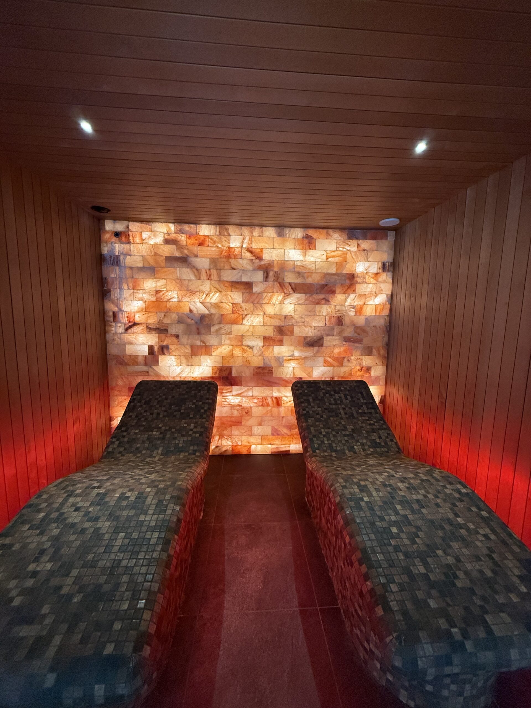
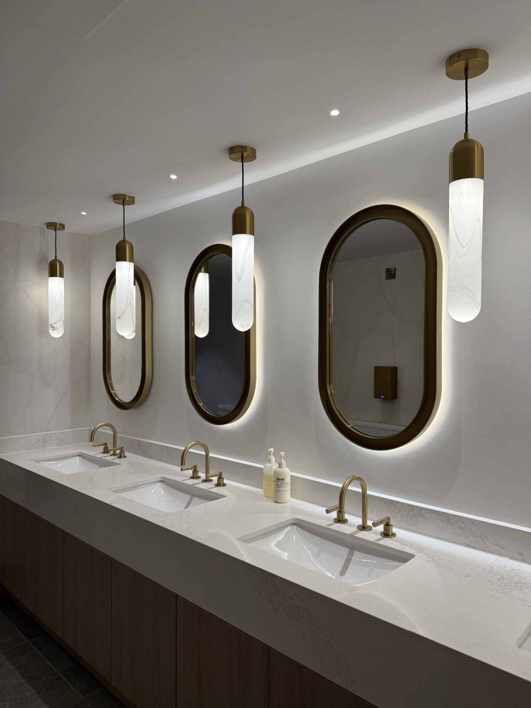
The male and female changing facilities also underwent a complete transformation, with each space fully remodelled to deliver a refined and luxurious experience for guests. Extensive mechanical and electrical upgrades were carried out throughout, alongside the installation of premium sanitaryware, bespoke vanity units and custom changing room lockers and doors. Distinctive arched and exposed beamed ceilings introduce architectural character, while decorative lighting has been carefully integrated to create a warm, relaxing atmosphere. Specialist limewash wall finishes, premium porcelain tiling and bespoke reeded glass doors enhance the contemporary aesthetic, while new male and female saunas complete the wellness offering, providing beautifully crafted spaces that combine exceptional functionality with timeless design.
As part of the wider transformation, TR Building & Interiors also delivered the complete refurbishment of the restaurant and bar, creating a sophisticated dining destination that perfectly complements the spa’s luxury offering. The existing restaurant was fully stripped back, including the removal of all mechanical and electrical services, the commercial kitchen and all internal finishes, allowing both the front-of-house and back-of-house areas to be completely reimagined.
A comprehensive package of new mechanical and electrical services was installed throughout, incorporating upgraded ventilation systems, modern power distribution, architectural feature lighting and integrated building services to support the operational demands of a premium hospitality venue. The commercial kitchen was fully redeveloped with the installation of new catering equipment, creating a highly efficient and fully integrated back-of-house facility designed to deliver exceptional service.
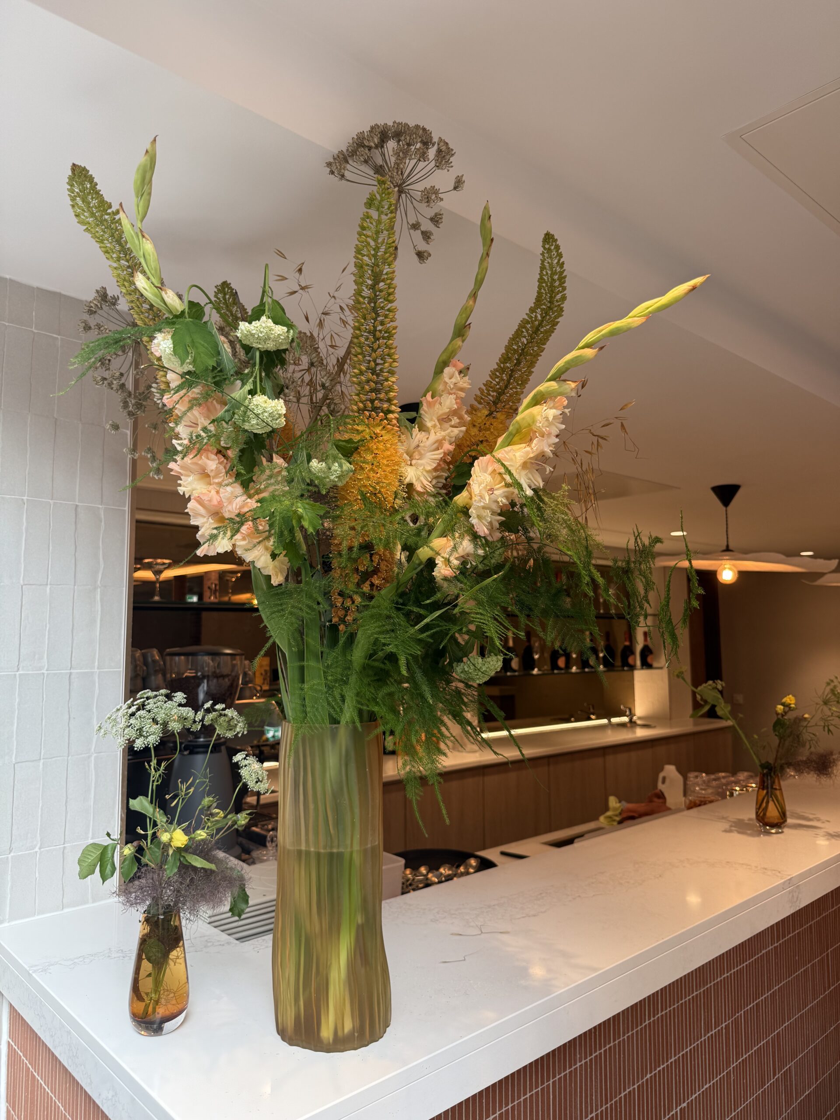
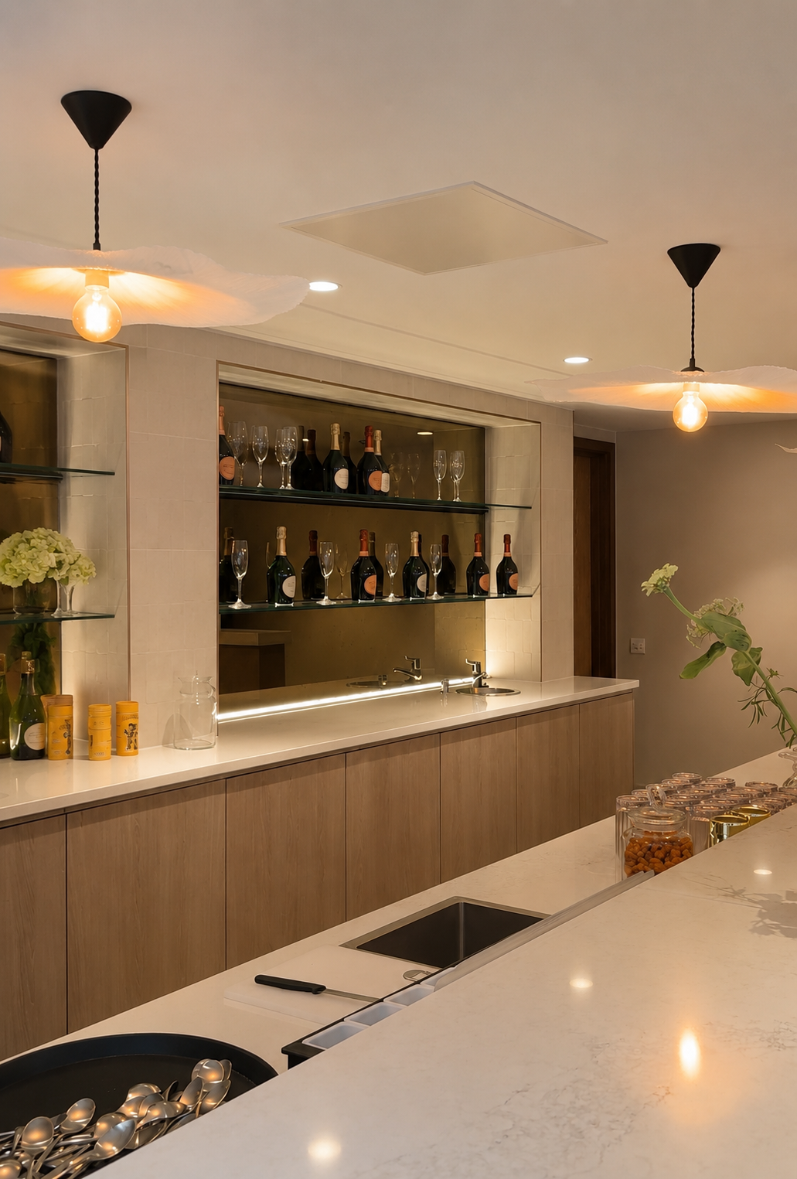
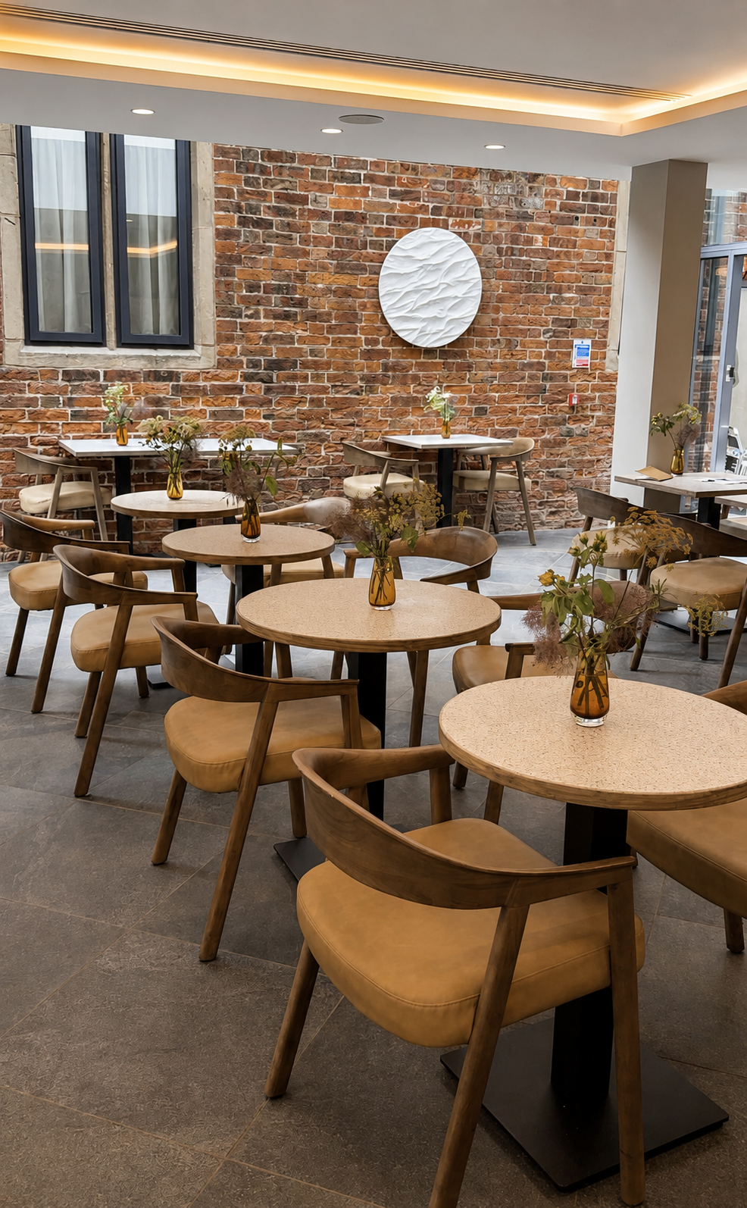
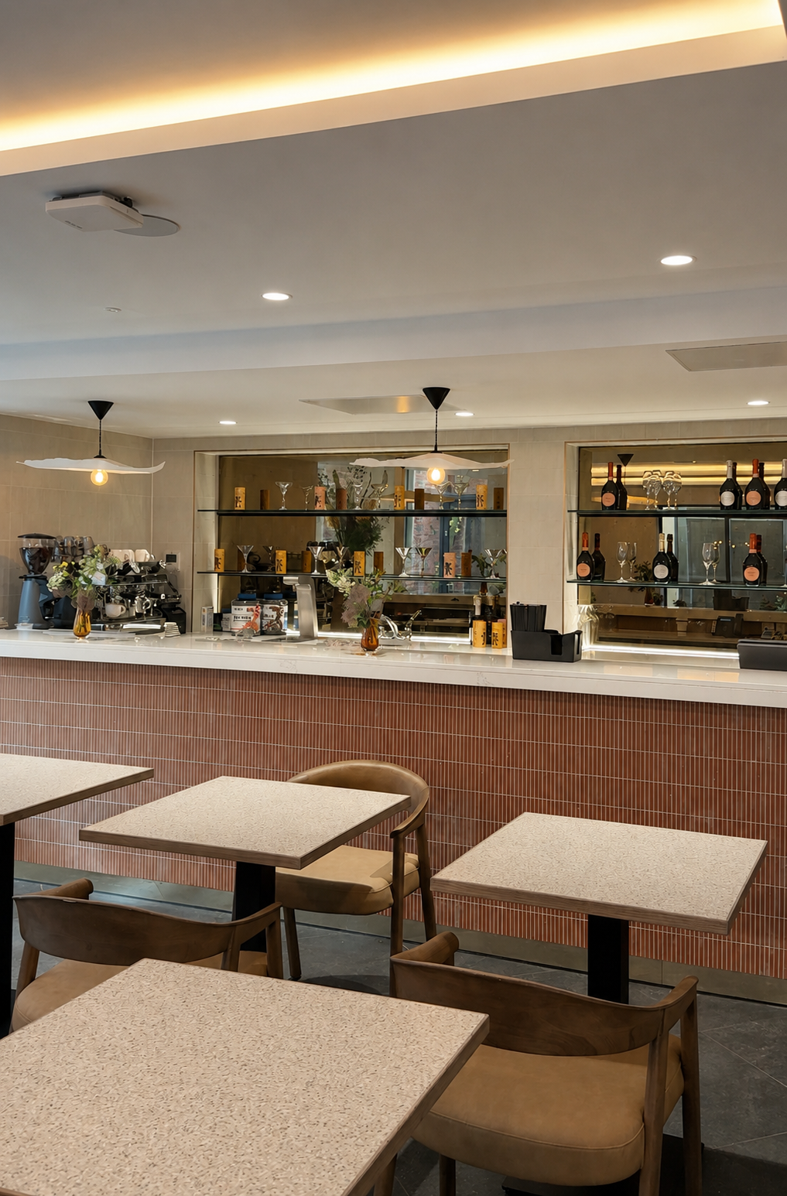
The restaurant interior was finished to an outstanding standard, featuring bespoke ceiling details, premium wall finishes and luxury floor finishes that create a warm, elegant and inviting atmosphere. A carefully considered architectural lighting scheme enhances the ambience throughout the space, accentuating key design features while creating a refined dining experience. At its heart is a handcrafted bespoke front and back bar, designed and manufactured as a striking focal point while providing the durability and functionality required within a high-end hospitality environment. Complementing the bar are bespoke banquette seating, custom dining tables and carefully selected furniture, all individually specified to reflect the overall interior concept while delivering exceptional comfort and timeless style.
Working closely with the client, architects, interior designers and specialist contractors, TR Building & Interiors coordinated every aspect of the project from concept through to completion. Through meticulous planning, technical expertise and the seamless integration of specialist trades, every architectural finish, bespoke installation and building service was delivered to the highest standard.
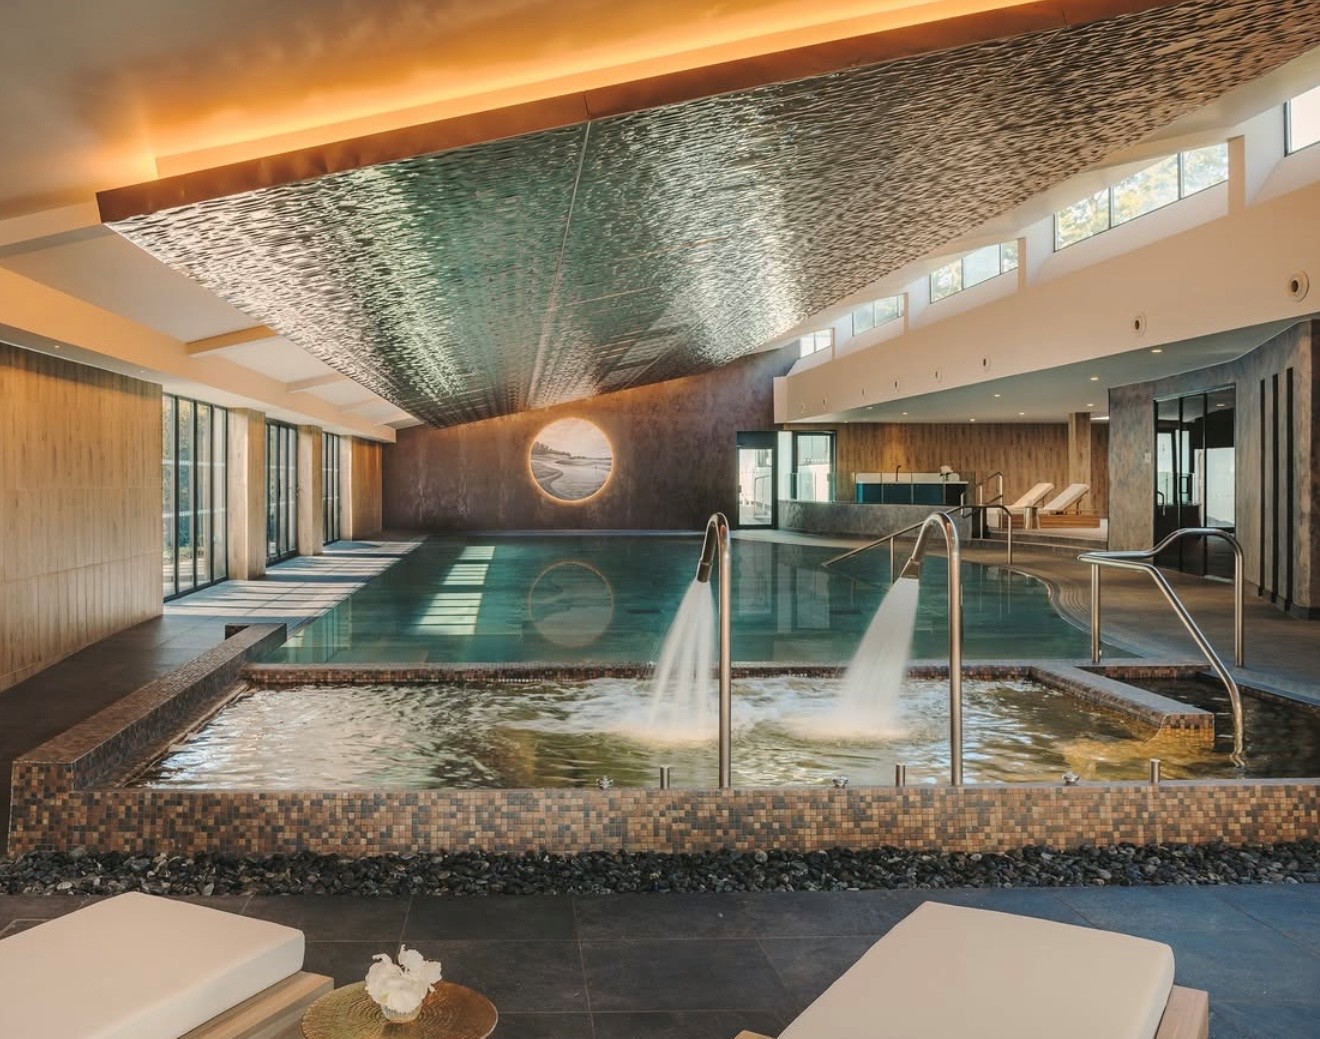
The completed development represents a seamless fusion of luxury design, specialist engineering and exceptional craftsmanship. From the elegant reception and tranquil treatment suites to the beautifully appointed changing facilities and sophisticated restaurant, every space has been thoughtfully curated to create an immersive guest experience that embodies quality, refinement and timeless elegance. This project showcases TR Building & Interiors’ expertise in delivering world-class hospitality and wellness environments through exceptional attention to detail, collaborative project delivery and uncompromising standards of workmanship.